<-- style PDP --> 60 Arbour Drive, Markham - Detached for sale for $1,599,000
  • new
  • for sale

60 Arbour Drive

Markham, Ontario, L6E 0H5 - Greensborough

$1,599,000

  • Neighbourhood

    Greensborough

  • Major Intersection

    MARKHAM RD./MAJOR MAC.

  • Listed Since: 2 day(s)

  • Last update: today

Overview

  • Property Type

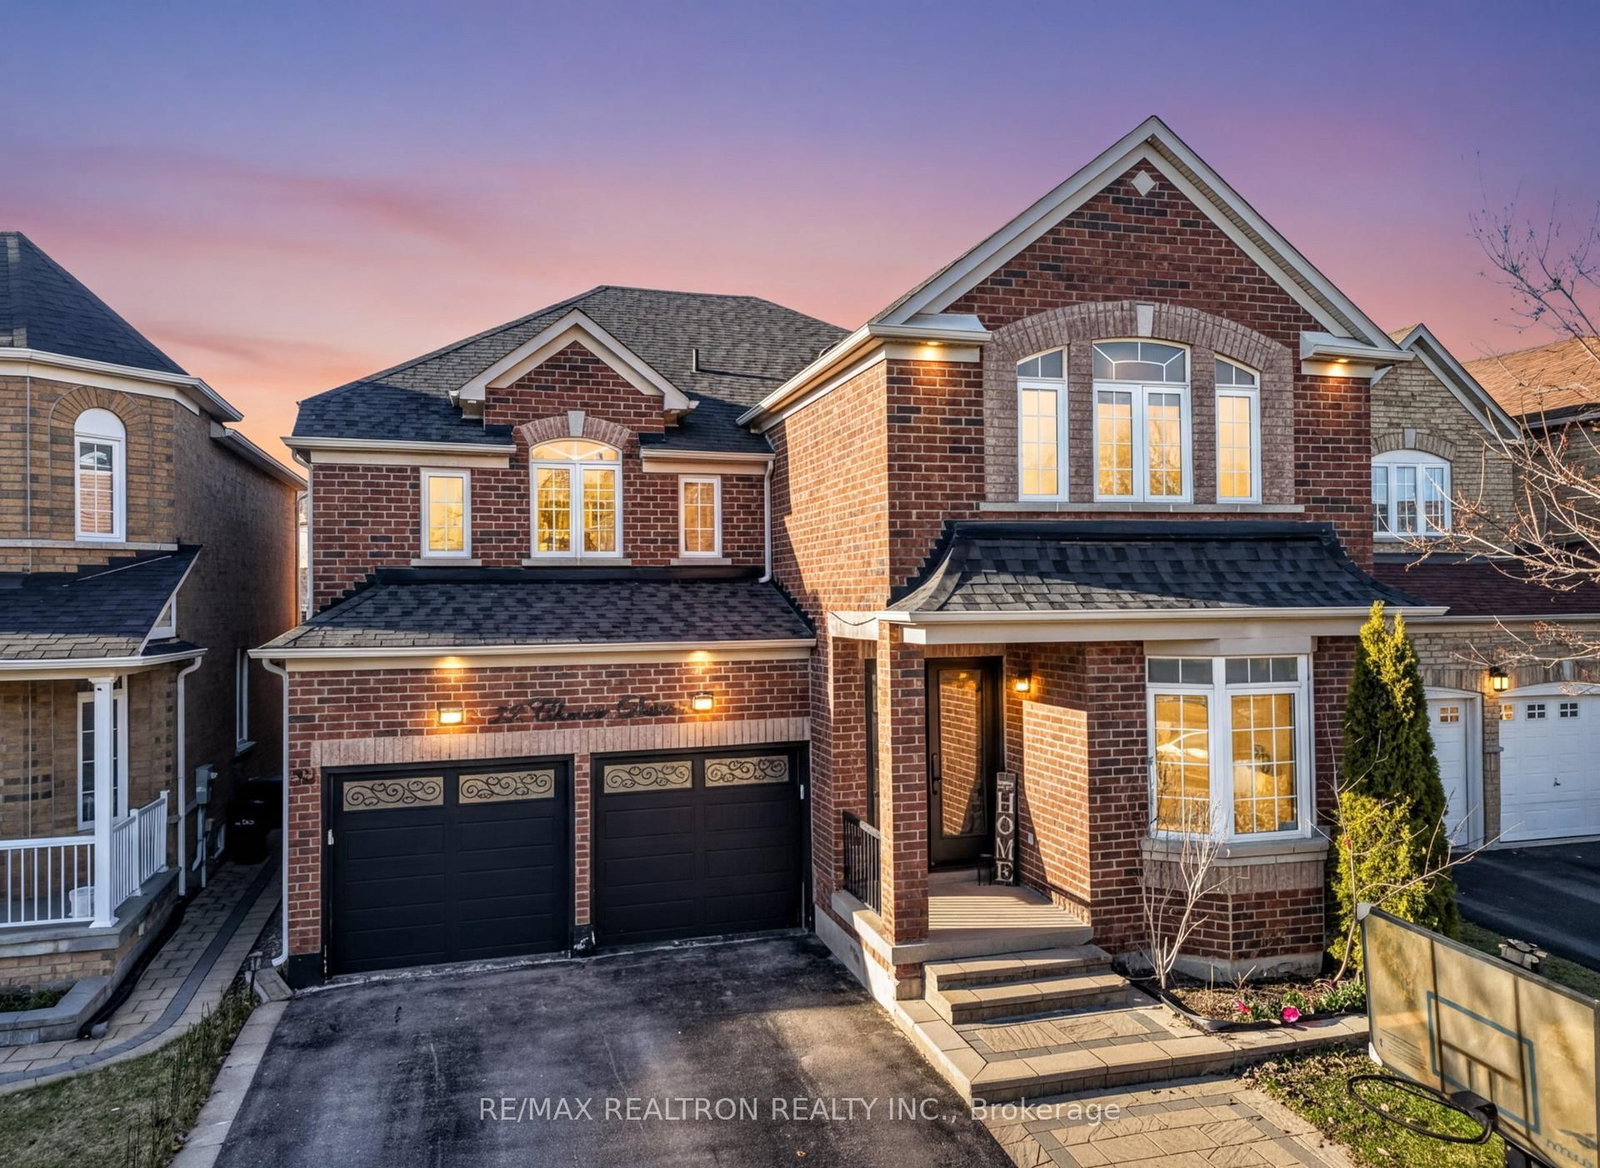
    Detached, 2-Storey

  • Bedrooms

    4 + 1

  • Bathrooms

    6

  • Basement

    Finished

  • Kitchen

    1

  • Total Parking

    5 (2 Built-In Garage)

  • Lot Size

    40.3x88.88 (Feet)

  • Taxes

    $6,983.11 (2026)

  • Type

    Freehold

Property Description

Property description for 60 Arbour Drive, Markham

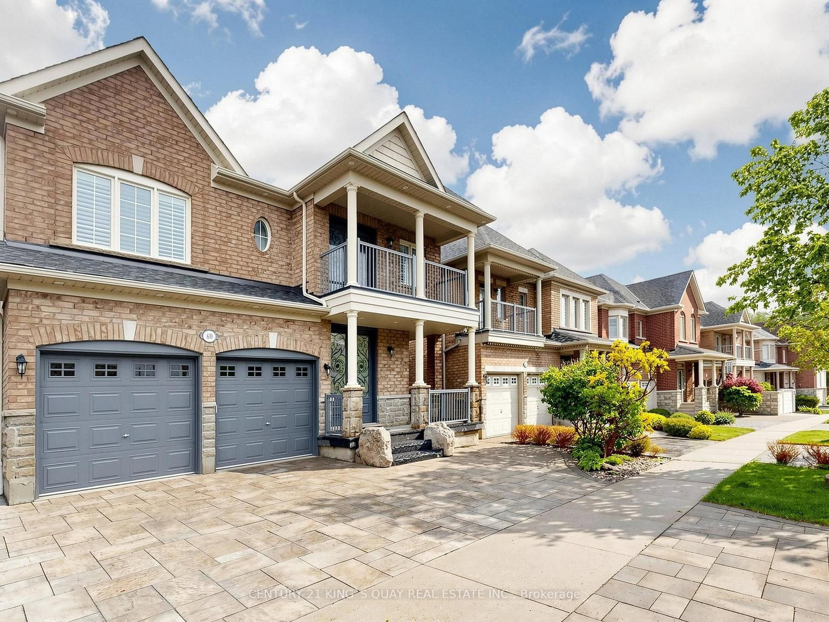
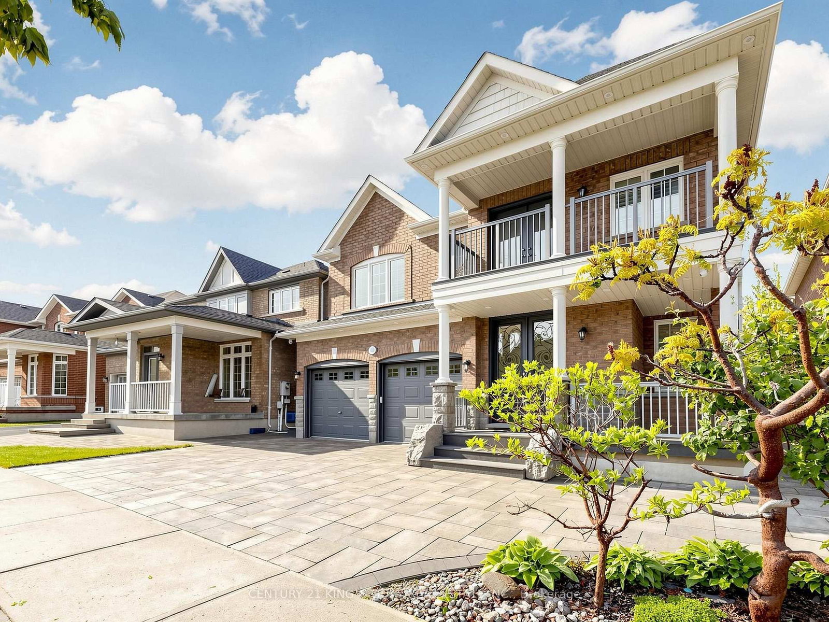
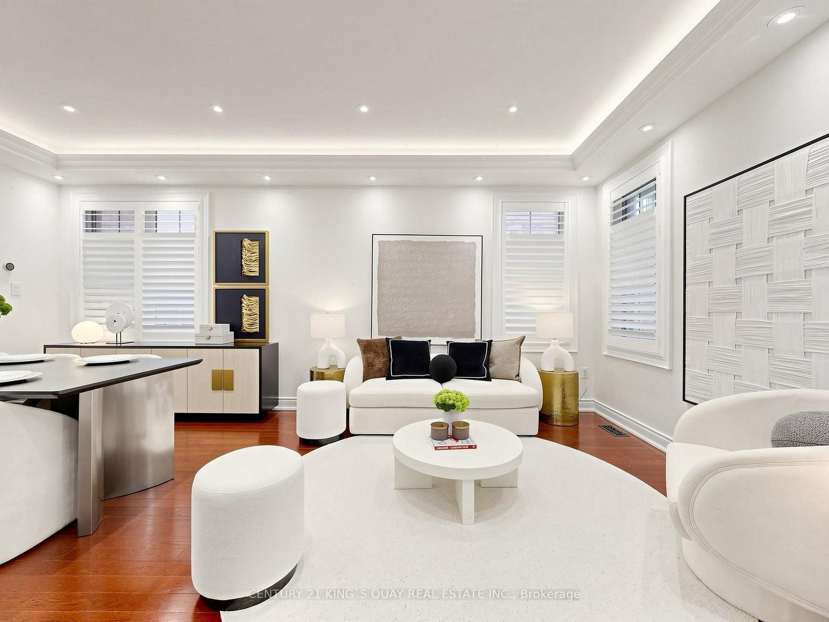
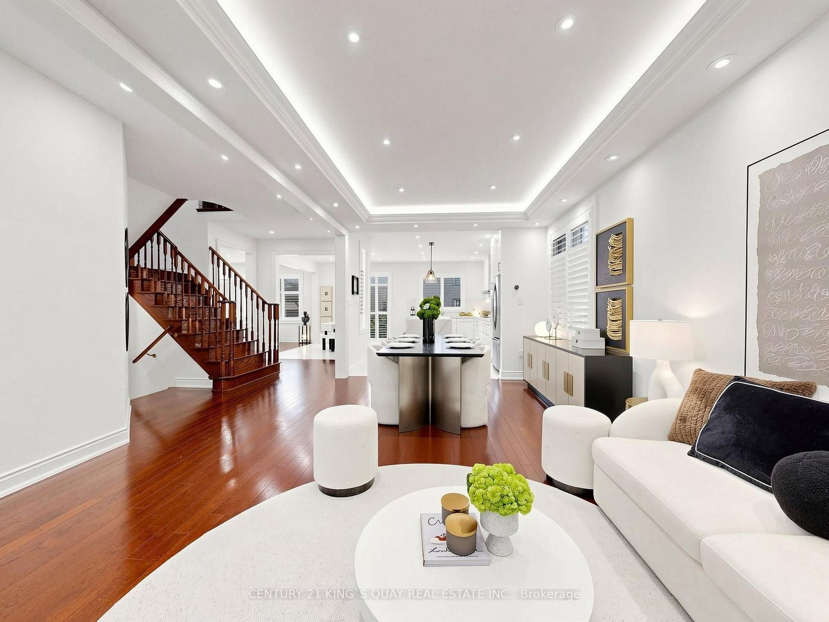
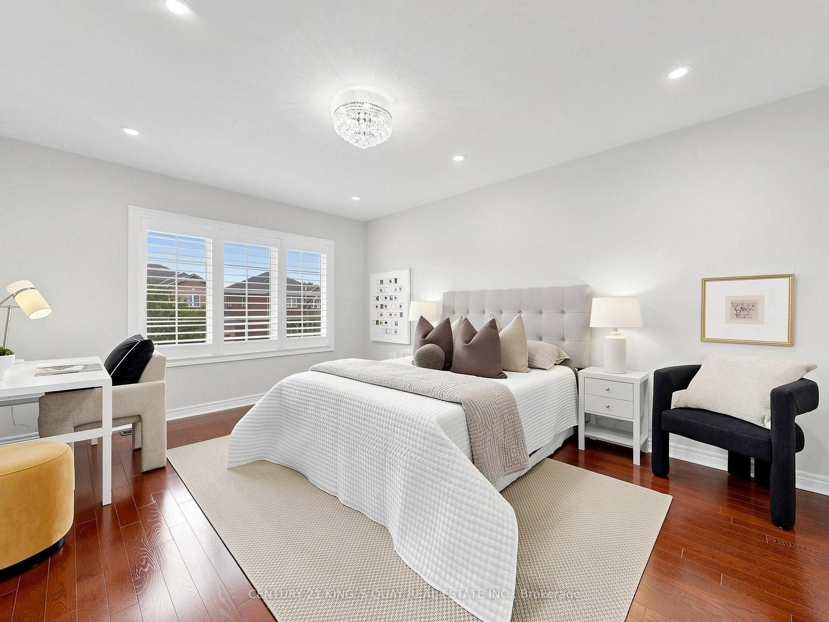
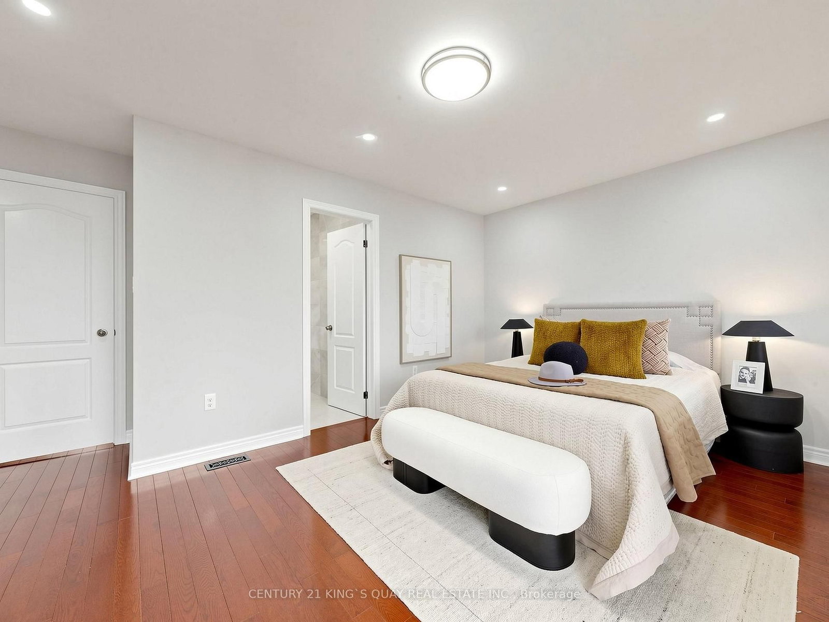
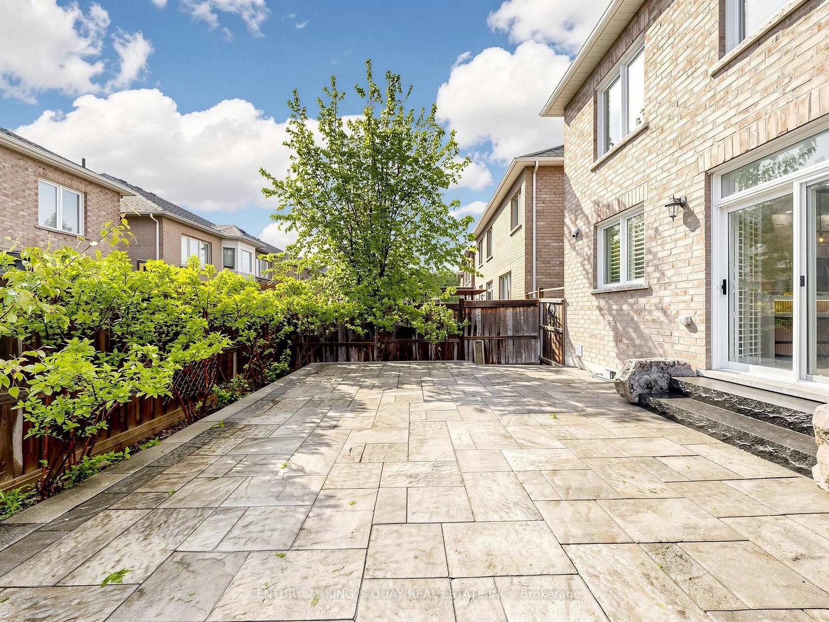
**Absolutely stunning, Remodel, Charming 4 Bedrms Detached Home In a Family-oriented Neighborhd. A 2,700 Sqft of Thoughtfully Designed Living Space With Bright, Open concept, Airy Rooms, Functional Layout, 9-ft Smooth Ceilings & Potlights, Open concept Dining Room That Accommodates Up to many Guests For Family Gatherings. ***The Spacious Familyrm, Anchored by a Gas Fireplace, Flows Seamlessly Into the Breakfast & Kitchen- Directly Walk-out To Backyard. ***Modern Kitchen Offers New Quartz Countertops (2026) and Upgraded Stainless-steel Appliances. Hardwood Flooring Covers the Entire 2nd Floor, Complemented by Oak Staircases. A Large Mudroom With Direct Access to the 2 Car Garage Provides Practical Storage and Organization for Busy Family Life. ***Four Sun-filled, All Ensuite Bathroom (2026) Occupy the Upper Level. The Primary Suite Includes Top of the line, Updated With a Glass Shower Stall (2026), New Modern Style Double-sink Vanity (2026), and Upgraded Fixtures. **A Private Second-floor Walk-out Balcony Overlooks Tranquil Woodland-perfect for Morning Coffee or Evening Relaxation. Outside, Brand new Pro finished basement for entertainment, a Finished Interlock Backyard Offers a Private, Low-maintenance Space for Outdoor Gatherings and Gardening. Exceptionally Well Located Within Walking Distance to Swan Park and Gordon Weeden Park, and Minutes From Mount Joy Go Station, Community Centers, Trails, Shopping, and *** Top-ranked Schools ( Mount Joy PS & Bur Oak SS). A Fantastic Opportunity To Own A House In One of Markham's Most Family-friendly Neighbrhds-ideal for Growing Families Seeking a Safe, Low-traffic Street.

Listed by CENTURY 21 KING`S QUAY REAL ESTATE INC.

  • MLS #

    N13555786

  • Sq. Ft

    2500-3000

  • Sq. Ft. Source

    MLS

  • Lot Irregularities

    n/a

  • Year Built

    6-15

  • Pool

    None

  • Drive

    n/a

  • Garage

    Built-In, 2 spaces

  • Total Parking

    5

  • Family Room

    Y

  • Den

    Y

  • Exterior

    Brick

  • Fireplace

    Y

  • Roof

    Asphalt Shingle

  • Foundation

    Concrete

  • Elevator

    n/a

  • Water View

    n/a

  • Laundry Level

    n/a

  • Heat

    Forced Air

  • A/C

    Central Air

  • Water

    Municipal

  • Water Supply

    n/a

  • Sewers

    Sewers

  • Central Vac

    N

  • Living

    0.0 x 0.0 ft Main level

    hardwood floor, Coffered Ceiling, Combined W/Dining

  • Dining

    0.0 x 0.0 ft Main level

    hardwood floor, Open Concept, Combined W/Living

  • Kitchen

    0.0 x 0.0 ft Main level

    Tile Floor, Centre Island, O/Looks Backyard

  • Family

    0.0 x 0.0 ft Main level

    Tile Floor, Open Concept, W/O To Yard

  • Family

    0.0 x 0.0 ft Main level

    hardwood floor, O/Looks Backyard, Fireplace

  • Primary

    0.0 x 0.0 ft 2nd level

    hardwood floor, 6 Pc Ensuite, W/I Closet

  • 2nd Br

    0.0 x 0.0 ft 2nd level

    hardwood floor, 4 Pc Ensuite, W/I Closet

  • 3rd Br

    0.0 x 0.0 ft 2nd level

    hardwood floor, 3 Pc Ensuite, W/I Closet

  • 4th Br

    0.0 x 0.0 ft 2nd level

    hardwood floor, 3 Pc Ensuite, Large Closet

  • Rec

    0.0 x 0.0 ft Bsmt level

    Laminate, Open Concept, Window

  • 5th Br

    0.0 x 0.0 ft Bsmt level

    Laminate, Window

  • MLS #

    N13555786

  • Sq. Ft

    2500-3000

  • Sq. Ft. Source

    MLS

  • Lot Irregularities

    n/a

  • Year Built

    6-15

  • Pool

    None

  • Drive

    n/a

  • Garage

    Built-In, 2 spaces

  • Total Parking

    5

  • Family Room

    Y

  • Den

    Y

  • Exterior

    Brick

  • Fireplace

    Y

  • Roof

    Asphalt Shingle

  • Foundation

    Concrete

  • Elevator

    n/a

  • Water View

    n/a

  • Laundry Level

    n/a

  • Heat

    Forced Air

  • A/C

    Central Air

  • Water

    Municipal

  • Water Supply

    n/a

  • Sewers

    Sewers

  • Central Vac

    N

  • Living

    0.0 x 0.0 ft Main level

    hardwood floor, Coffered Ceiling, Combined W/Dining

  • Dining

    0.0 x 0.0 ft Main level

    hardwood floor, Open Concept, Combined W/Living

  • Kitchen

    0.0 x 0.0 ft Main level

    Tile Floor, Centre Island, O/Looks Backyard

  • Family

    0.0 x 0.0 ft Main level

    Tile Floor, Open Concept, W/O To Yard

  • Family

    0.0 x 0.0 ft Main level

    hardwood floor, O/Looks Backyard, Fireplace

  • Primary

    0.0 x 0.0 ft 2nd level

    hardwood floor, 6 Pc Ensuite, W/I Closet

  • 2nd Br

    0.0 x 0.0 ft 2nd level

    hardwood floor, 4 Pc Ensuite, W/I Closet

  • 3rd Br

    0.0 x 0.0 ft 2nd level

    hardwood floor, 3 Pc Ensuite, W/I Closet

  • 4th Br

    0.0 x 0.0 ft 2nd level

    hardwood floor, 3 Pc Ensuite, Large Closet

  • Rec

    0.0 x 0.0 ft Bsmt level

    Laminate, Open Concept, Window

  • 5th Br

    0.0 x 0.0 ft Bsmt level

    Laminate, Window

Thinking of Selling?

Find Out Your Home’s Value in Today’s Market!

No Email or Signup is required to view your home estimate.

estimate your home value

Contact Manoj Kukreja

Sales Representative,
Century 21 People’s Choice Realty Inc.,
Brokerage
(647) 576 - 2100

Manoj profile avatar

Property History

Property history for 60 Arbour Drive, Markham

This property has been sold 2 times before. Create your free account to explore sold prices, detailed property history, and more insider data.

Sign In / Register

Inventory Graph

10 9 8 7 6 5 4 3 2 1 0 2 Months of inventory SELLER'S Market BALANCED Market BUYER'S Market

Mortgage Calculator

This data is for informational purposes only.

Mortgage Payment per month

Principal Amount

Interest

Total Payable

Amortization

Amortization

Closing Cost Calculator

This data is for informational purposes only.

Closing Cost Total for this property

Total Cash flow for purchasing this property

Down Payment(%)*
Additional information

Provincial Land Transfer Tax

Ontario Land Transfer Tax Rebate

Toronto Land Transfer Tax

Toronto Land Transfer Tax Rebate

PST on CMHC Insurance Premium

Lawyer Fees

$2,825

Government Registration Fee's

$164

Title Insurance

Closing Cost Total

Total Cash flow for purchasing this property

Provincial Land Transfer Tax

Ontario Land Transfer Tax Rebate

Toronto Land Transfer Tax

Toronto Land Transfer Tax Rebate

PST on CMHC Insurance Premium

Lawyer Fees

$2,825

Government Registarion Fee's

$164

Title Insurance

Down Payment(%)*

* A down payment of less than 20% is permitted only for first-time home buyers purchasing their principal residence. The minimum down payment required is 5% for the portion of the purchase price up to $500,000, and 10% for the portion between $500,000 and $1,500,000. For properties priced over $1,500,000, a minimum down payment of 20% is required.

Thinking of Selling?

Find Out Your Home’s Value in Today’s Market!

No Email or Signup is required to view your home estimate.

estimate your home value

Contact Manoj Kukreja

Sales Representative, Century 21 People’s Choice Realty Inc., Brokerage
(647) 576 - 2100

Manoj profile avatar

Recent Sold Listings in Greensborough, Markham

Popular Cities